

540ご近所アイソメトリック案内マップ
お店の名前と設備を入れて、入口や駐車場所がわかるミニチュアマップを1枚作ります。
受け取れるもの
- アイソメトリックのミニチュア案内マップ1枚
- 名前と3〜6か所の設備ラベル
- 見やすい表示と対応する案内線
ChatGPT 無料 OK
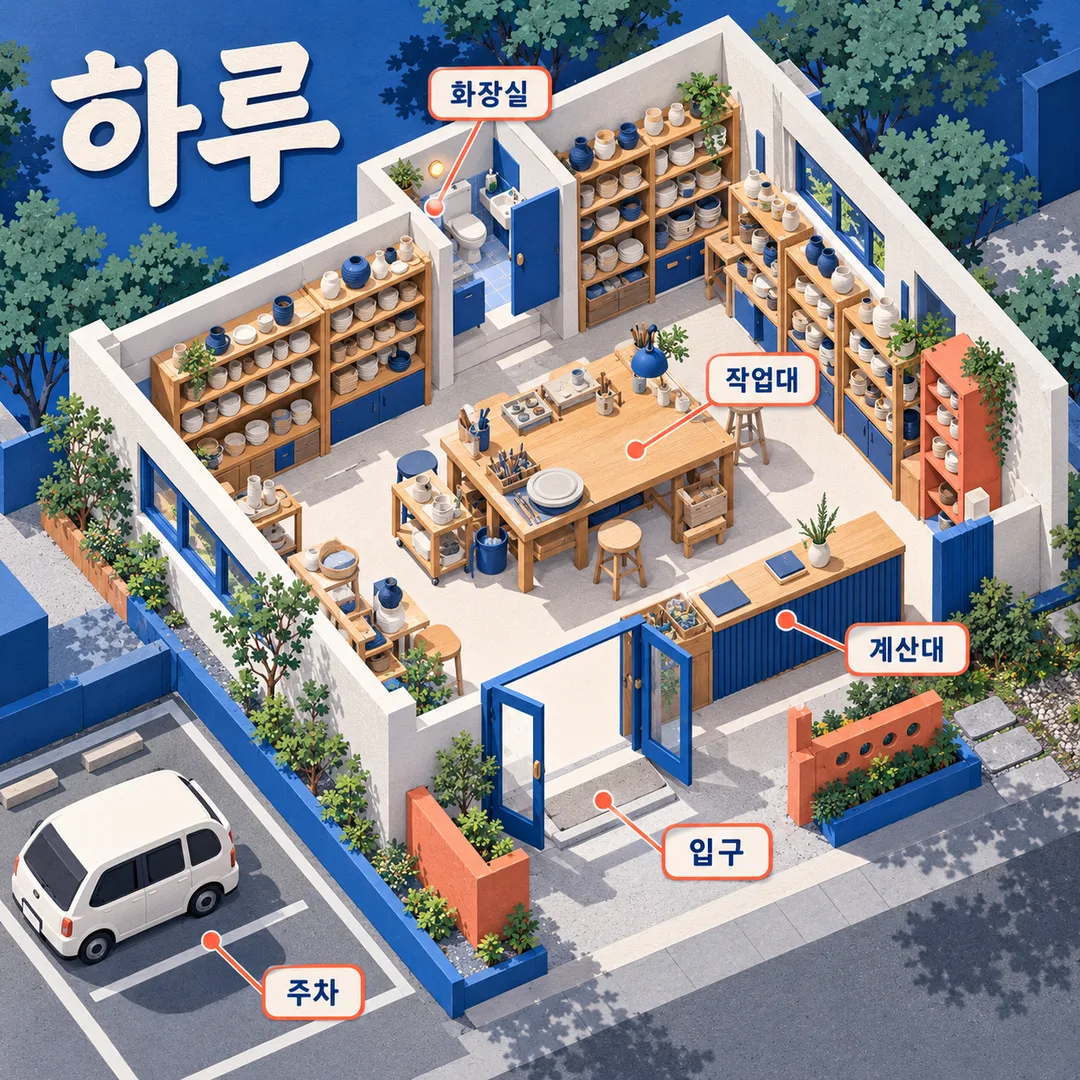
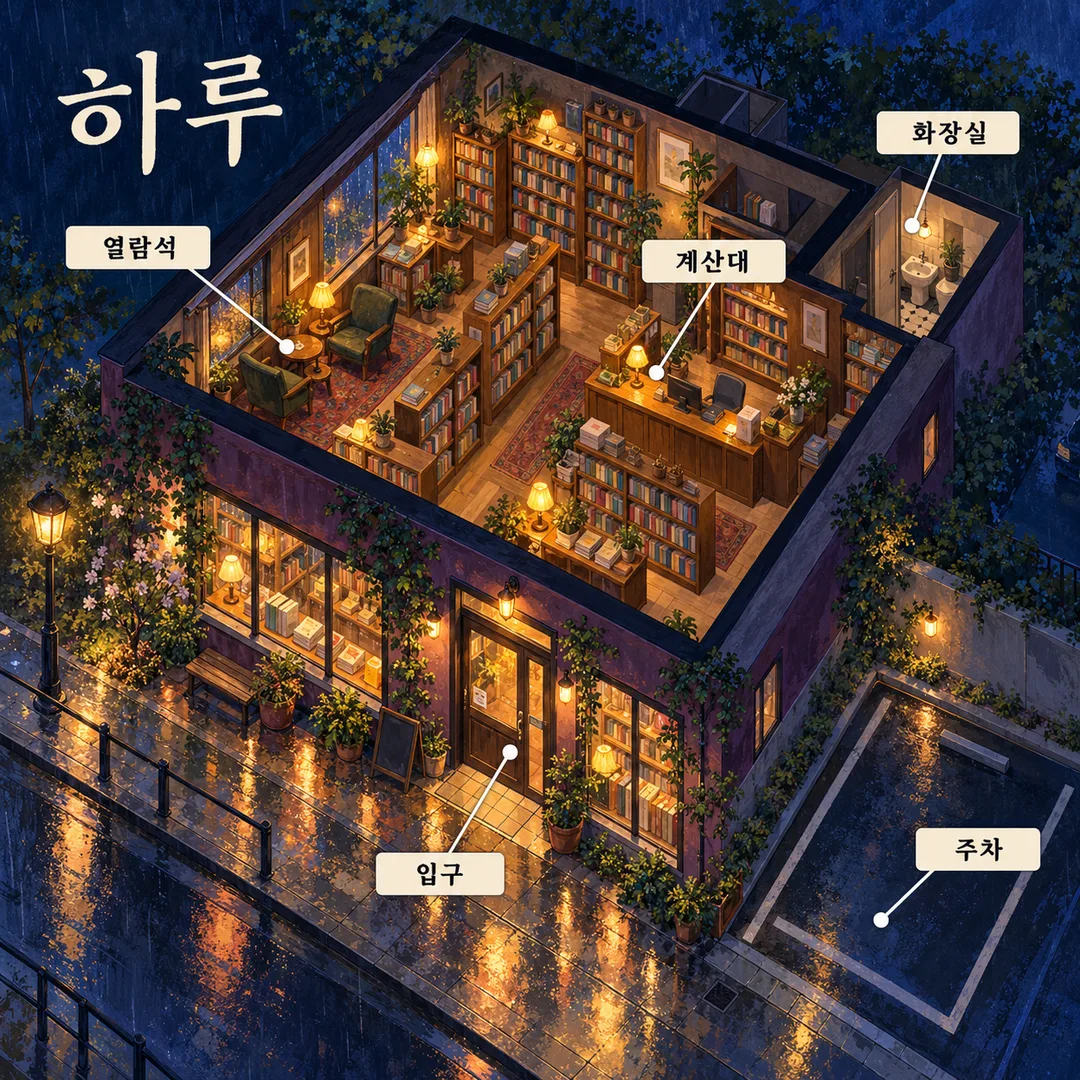
項目を入力
- 1項目を入力します
- 2コピーを押します
- 3GPTのチャットに貼り付けます
- 4そのまま送ると、サムネイルの例のような画像になります
- 5カードに合う実際の写真を一緒に入れると反映されます。背景カードなら背景の写真、人物・料理カードならその写真 任意
実際に試しました
- 試験日
- 2026-10-29
- ツール
- ChatGPT画像モデル(Codexで実行)— 無料版ChatGPTと同じモデル、制限のみ異なる
- 結果
- 合格
- できたこと
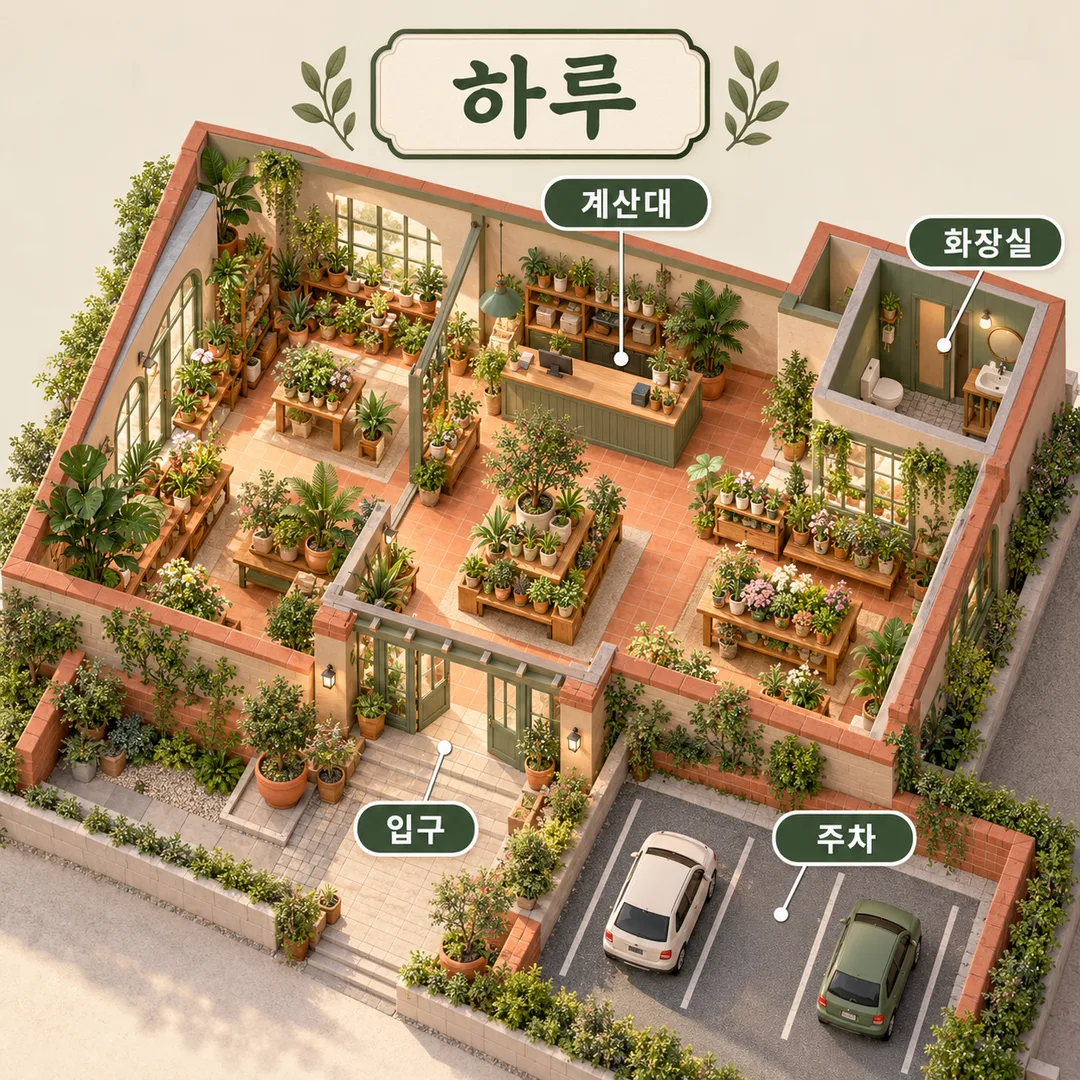
- ‘하루’、‘입구’、‘계산대’、‘화장실’、‘주차’がそれぞれ1回ずつ正確に表示されている。屋根を取り外したアイソメトリックの観葉植物店が1枚描かれており、テラコッタの床とセージ系の家具が見える。4本の案内線は交差することなく、それぞれ開放された入口、レジカウンター、便器と洗面台を備えた独立スペース、建物外の駐車場領域を指している。入口の開いたドアから屋内の通路へとスムーズにつながっている。人物・追加テキスト・住所・方位記号・ロゴ・ウォーターマークは一切なし。正方形サイズで、スマートフォン幅に縮小してもタイトルと4つの施設名を十分に読み取れる。
- できなかったこと
- なし
- 改善のヒント
- 修正を行わず、上記の例の入力でそのまま1回で合格しました。別の名前・業種・位置指定については今回テストしていません。実際の店舗で使用する前に、図内の施設位置と実際の動線を照合してください。
プロンプト全文を見る 2,955文字
Generate this image now. Draw it directly; return one finished image without explanation.
出力サイズは1080×1080ピクセル、1:1の正方形にしてください。文字を読みやすく配置してください。
Create ONE full-bleed original isometric miniature wayfinding map, default square 1:1 unless the shared size line specifies otherwise. No mockup, inset paper, collage or multiple results.
PLACE: "【お店】". NAME: "【場所の名前】". MARKERS: "【表示する場所】". PALETTE: "【色】".
Use a coherent architectural cutaway with roof removed, readable rooms, connected walkways, visible entrance and parking outside the boundary. Interpret supplied positional descriptions as layout instructions, not printed text. Keep entrance, checkout and toilet distinct. Preserve all supplied spatial relationships; do not invent an address, street direction, actual floor plan or additional facilities. This is a conceptual map from written inputs, not a surveyed navigation map. Ignore attachments.
Render miniature architectural map craft appropriate to the place: plant shops use sunlit tactile terracotta and sage miniature materials; workshops use cool crisp matte paper construction and cobalt/coral details; bookstores use hand-painted gouache, midnight navy and amber evening light. Other places use daylight tactile miniature materials. These are automatic material and lighting responses within one isometric wayfinding result, never a style menu. Supplied colors override these palette defaults. No recognizable building or product designs.
Print only the supplied name as title and 3–6 marker names in Japanese language. Labels are large clear high-contrast plaques; thin noncrossing leader lines end on their matching feature. Draw each feature once; do not double labels. No extra prose, numbers, dates, decorative writing, compass or unprovided measurements. Keep title and labels legible at phone size. For portrait output keep essential text below top 12% and above bottom 15%.
If place is empty use a plant shop; if name is empty use Haru. If markers are empty use 入口, レジ, トイレ, 駐車場. Split markers by commas; render 3–6 requested facilities, use first six if more, and complete fewer than three with distinct generic entrance, checkout or restroom facilities only when missing. No invented claims about an actual site. If color is empty choose materials suited to place.
No real brands, logos, famous people, characters, artist imitation, signatures or watermarks. Use fictional original architecture, furniture and unbranded products; no people. Check every printed character against the input before delivering; fix spelling, overlaps and incorrect endpoints in the generated image. Return one completed map.

[Final output format]
出力サイズは1080×1080ピクセル、1:1の正方形にしてください。文字を読みやすく配置してください。
This selected output format takes priority over any fixed canvas size or aspect ratio elsewhere in this template. Adapt the composition, text zones and margins to the selected canvas without stretching or cropping essential content. Device safe areas apply only when a device is selected. Never print these format instructions on the image.
結果はどうでしたか?
こちらのカードも人気です
使い方・よくある質問
初めて来るお客様に、お店の構造と設備を見せるミニチュア案内マップです。植物店、陶芸工房、街の書店などを入力すると、屋根を外して内部を見せるアイソメトリック構図になります。写真は不要で、添付画像は使用しません。完成したプロンプトを画像AIへ一度貼り付け、画像1枚を依頼してください。基本は正方形1:1です。比率は共通のサイズ選択で変更します。
必須の欄は「お店」「場所の名前」「表示する場所」の3つです。業種、画像に載せる名前、3〜6か所の設備を入力します。設備名はコンマで区切ってください。「入口: 手前, トイレ: 奥の右」のように位置も指定できます。位置の説明は配置に反映し、画像には印字しません。6か所を超える場合は最初の6か所を使用し、3か所未満なら不足する一般的な入口、レジ、トイレで補います。
色は任意です。植物店は日差しと土の質感、工房はくっきりした紙の建築、書店は夜の暖かい光と筆の質感になります。同じミニチュア案内形式の中で場所に応じて素材と光が変わり、入力した色を優先します。お店が空欄なら植物店、名前が空欄ならHaru、設備が空欄なら入口、レジ、トイレ、駐車場を使います。色が空欄なら場所に合わせて選びます。
結果は拡大して一文字ずつ読み、案内線が対応する設備を指すか確認してください。駐車場は建物の外にあり、入口から内部へ進める配置が必要です。誤字や配置の問題を具体的に伝えて再生成を依頼してください。文章から作る概念図であり、測量図や実際の間取りを再現するものではありません。実店舗に掲示する前に、設備と動線を現地で照合してください。写真や住所から実際の地理を推測しません。架空の建築と無印の備品を使い、既存ロゴ、有名建築、作家名は入力しないでください。このカードはプロンプトを提供します。外部サービスの料金と利用条件は各サービスで確認してください。