

All · Infographics & guides · Directions & parking
540Neighborhood isometric map
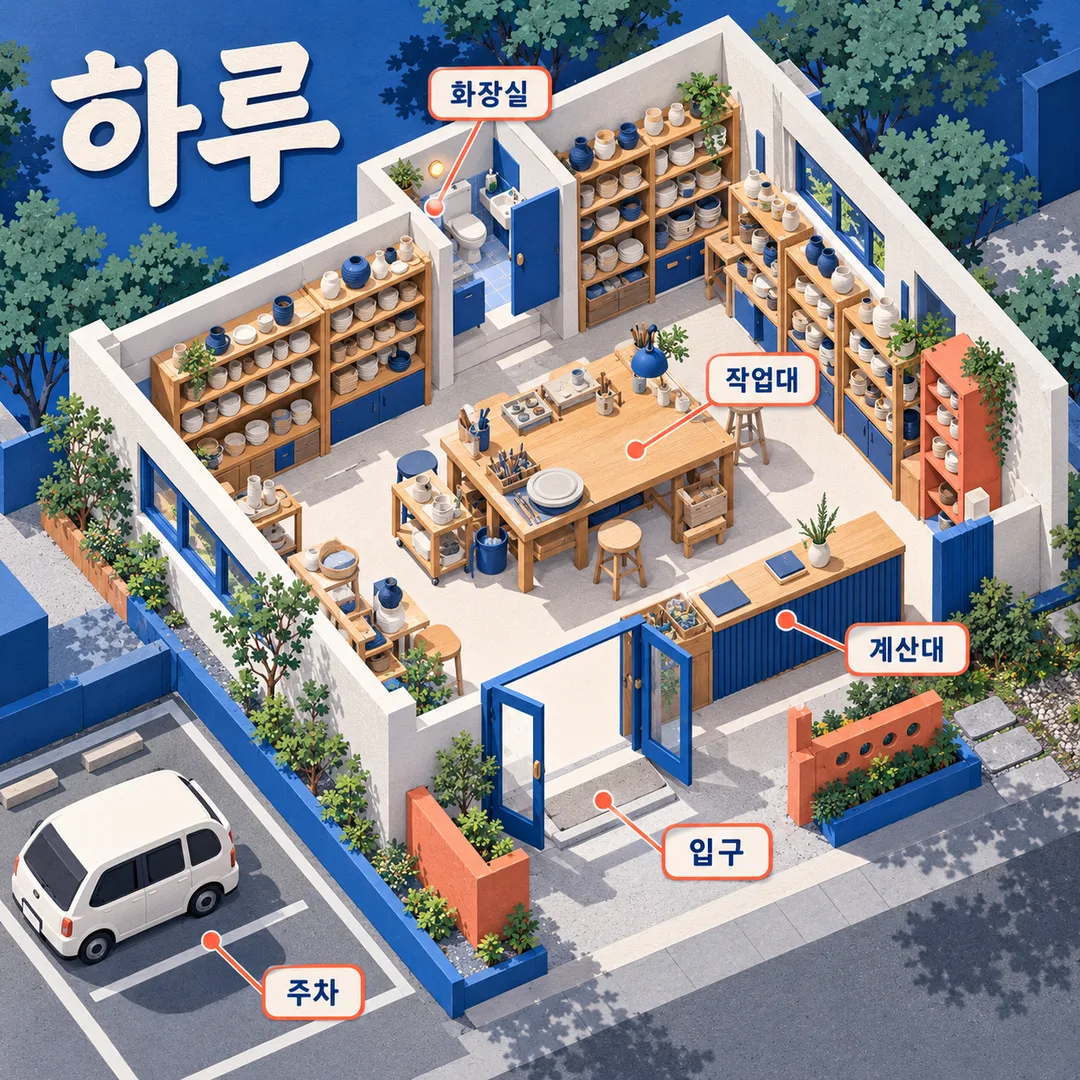
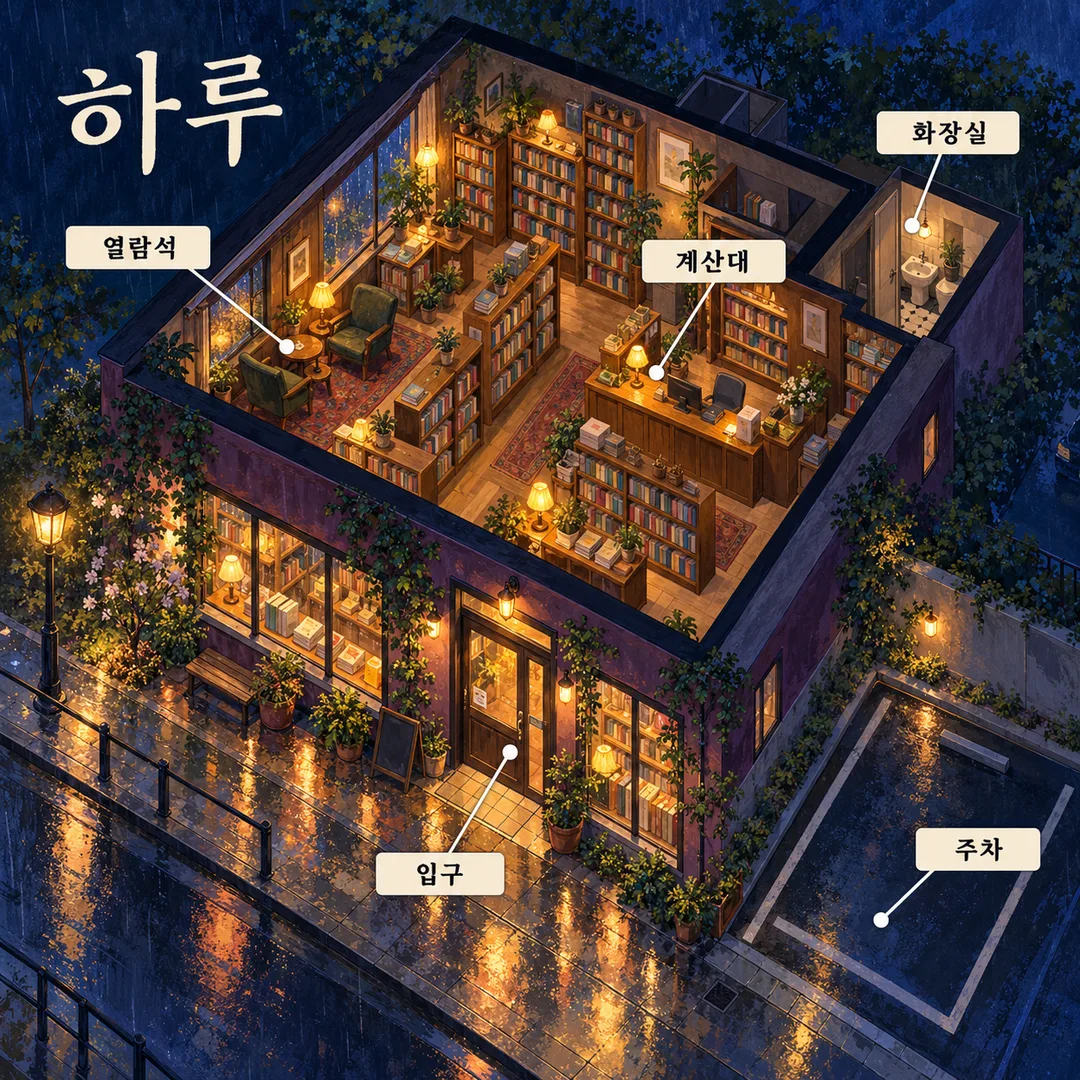
Turn a place name and key facilities into one miniature wayfinding map.
What you get
- One isometric miniature wayfinding map
- A title and 3–6 facility labels
- Clear plaques with matching leader lines
ChatGPT Free OK
Fill in the fields
- 1Fill in the fields
- 2Copy the prompt
- 3Paste it into a GPT chat
- 4Send it as is and you get an image like the thumbnail example
- 5Attach a real photo that fits the card and it is used in the result: a background photo for background cards, a person or food photo for those cards Optional
Tested by us
- Test date
- 2026-10-29
- Tool
- ChatGPT image model (run via Codex) — same model as free ChatGPT, only limits differ
- Result
- Pass
- What worked
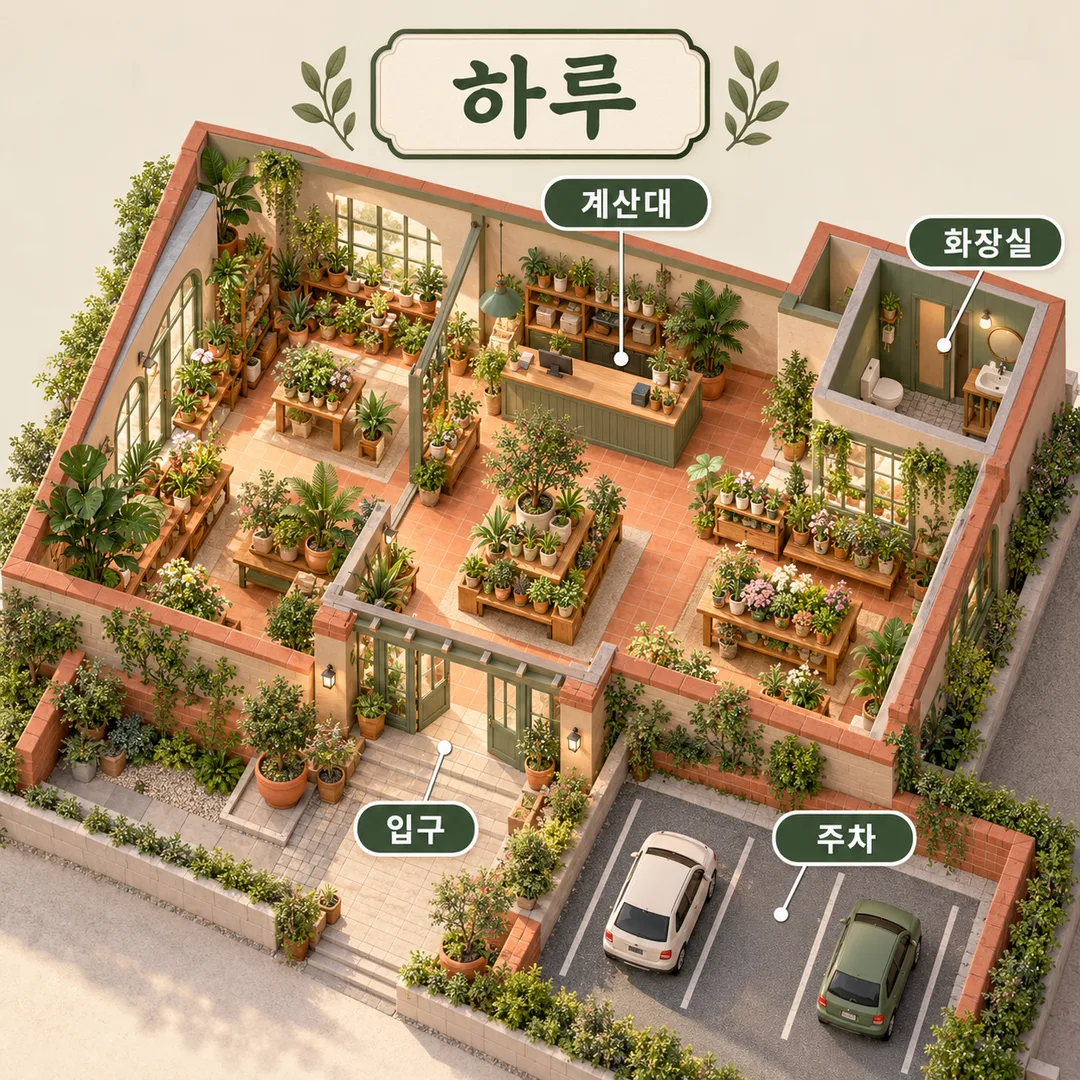
- ‘하루’, ‘입구’, ‘계산대’, ‘화장실’, and ‘주차’ are each rendered accurately once. Shows a single roofless isometric plant shop featuring terracotta floors and sage-toned furniture. Four non-crossing callout lines point to the open entrance, checkout counter, separate restroom with toilet and sink, and outdoor parking area. The open door at the entrance connects directly to the indoor path. Free of people, additional text, addresses, compass roses, logos, or watermarks. It is a square image, and the title along with all four facility names remain clearly legible even when scaled down to mobile screen width.
- What did not work
- None
- How to improve
- Passed on the first attempt using the example input above without any modifications. Testing was not conducted for other names, business types, or location placements in this run. Be sure to verify the facility placements against actual operational flow before applying this to a real store layout.
Full prompt 2,996 characters
Generate this image now. Draw it directly; return one finished image without explanation.
Output size 1080x1080 pixels, 1:1 square post. Keep all text fully readable.
Create ONE full-bleed original isometric miniature wayfinding map, default square 1:1 unless the shared size line specifies otherwise. No mockup, inset paper, collage or multiple results.
PLACE: "【Place】". NAME: "【Place name】". MARKERS: "【Places to mark】". PALETTE: "【Colors】".
Use a coherent architectural cutaway with roof removed, readable rooms, connected walkways, visible entrance and parking outside the boundary. Interpret supplied positional descriptions as layout instructions, not printed text. Keep entrance, checkout and toilet distinct. Preserve all supplied spatial relationships; do not invent an address, street direction, actual floor plan or additional facilities. This is a conceptual map from written inputs, not a surveyed navigation map. Ignore attachments.
Render miniature architectural map craft appropriate to the place: plant shops use sunlit tactile terracotta and sage miniature materials; workshops use cool crisp matte paper construction and cobalt/coral details; bookstores use hand-painted gouache, midnight navy and amber evening light. Other places use daylight tactile miniature materials. These are automatic material and lighting responses within one isometric wayfinding result, never a style menu. Supplied colors override these palette defaults. No recognizable building or product designs.
Print only the supplied name as title and 3–6 marker names in English language. Labels are large clear high-contrast plaques; thin noncrossing leader lines end on their matching feature. Draw each feature once; do not double labels. No extra prose, numbers, dates, decorative writing, compass or unprovided measurements. Keep title and labels legible at phone size. For portrait output keep essential text below top 12% and above bottom 15%.
If place is empty use a plant shop; if name is empty use Haru. If markers are empty use Entrance, Checkout, Restroom, Parking. Split markers by commas; render 3–6 requested facilities, use first six if more, and complete fewer than three with distinct generic entrance, checkout or restroom facilities only when missing. No invented claims about an actual site. If color is empty choose materials suited to place.
No real brands, logos, famous people, characters, artist imitation, signatures or watermarks. Use fictional original architecture, furniture and unbranded products; no people. Check every printed character against the input before delivering; fix spelling, overlaps and incorrect endpoints in the generated image. Return one completed map.

[Final output format]
Output size 1080x1080 pixels, 1:1 square post. Keep all text fully readable.
This selected output format takes priority over any fixed canvas size or aspect ratio elsewhere in this template. Adapt the composition, text zones and margins to the selected canvas without stretching or cropping essential content. Device safe areas apply only when a device is selected. Never print these format instructions on the image.
How did it turn out?
You may also like
How to use it · FAQ
Make one miniature map that helps first-time visitors see a shop's layout and facilities. Enter a plant shop, pottery workshop or neighborhood bookstore to get an isometric architectural cutaway. No photo is needed; attachments are ignored. Paste the completed prompt into an image AI once to request one image. The default is square 1:1; use the shared size selector for other ratios.
The three required fields are Place, Place name and Places to mark. Enter the business type, the title to print and 3–6 facilities separated by commas. Add positions after names, such as “Entrance: front, Restroom: rear right”. Position notes guide the layout but are not printed. Only the first six entries are used if more are supplied. Fewer than three are completed with missing generic entrance, checkout or restroom facilities.
Colors is optional. Plant shops receive sunlit earthy miniature materials, workshops receive crisp paper architecture, and bookstores receive painted evening light. These are place-specific materials within one map format. Your palette overrides the default colors. An empty place means a plant shop; an empty name means Haru; empty markers mean Entrance, Checkout, Restroom and Parking. Empty colors are chosen to suit the place.
Enlarge the result and read every character. Check that each leader ends at the correct feature, parking is outside, and the entrance connects to the interior. Request regeneration with the exact misspelling or misplaced feature identified. This is a conceptual map from text, not a surveyed plan. Compare it with the actual premises before posting it for visitors; the card does not infer real geography from a photo or address. Use original fictional architecture and unbranded furnishings. Avoid existing logos, famous buildings and artist names. This card provides a prompt; check external service fees and usage terms with that service.