項目を入力
- 1項目を入力します
- 2コピーを押します
- 3GPTのチャットに貼り付けます
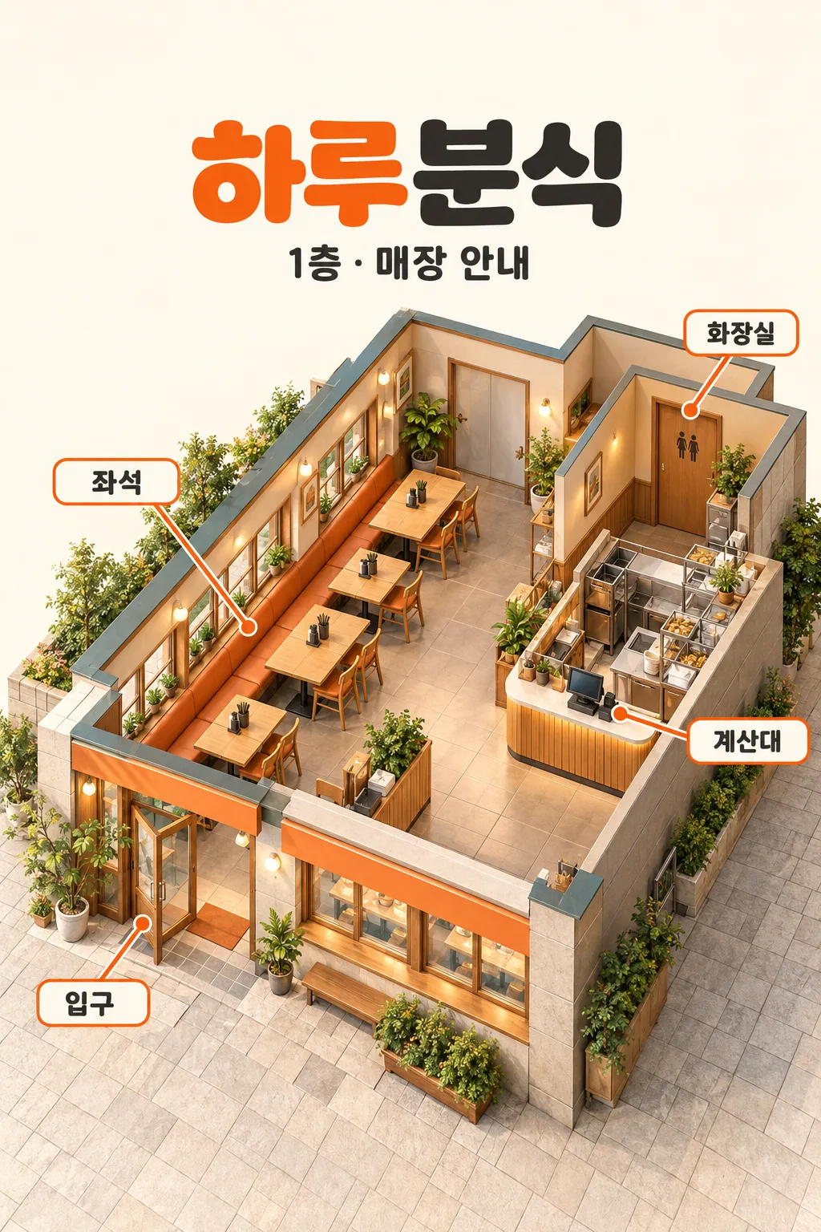
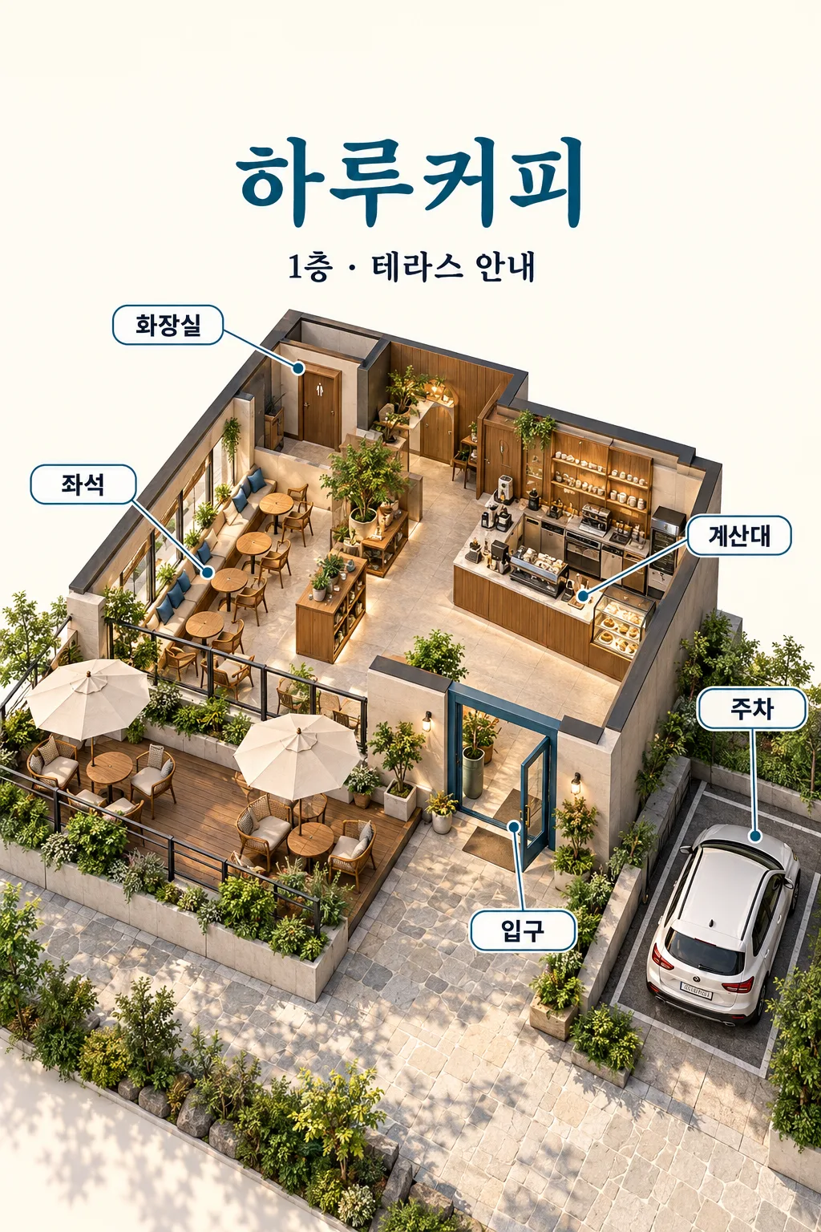
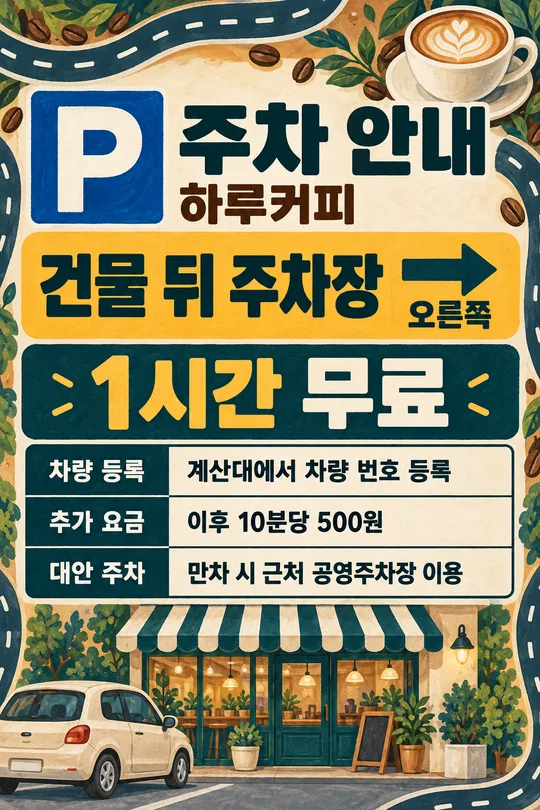
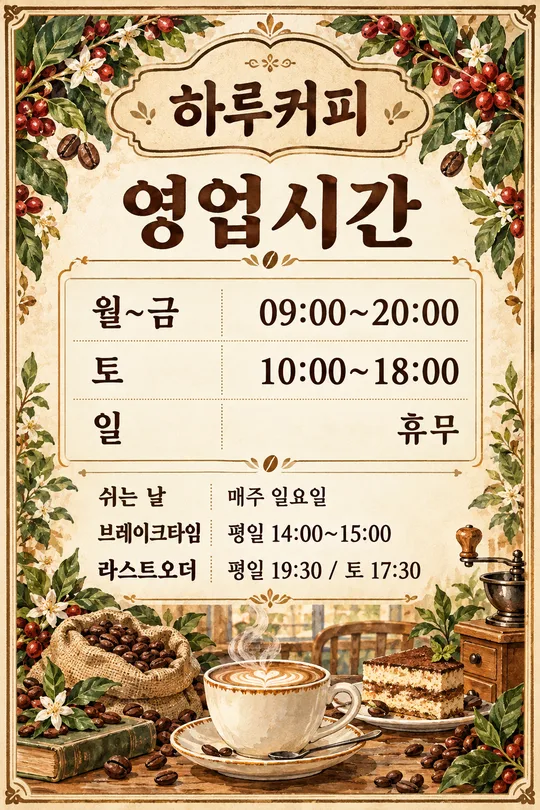
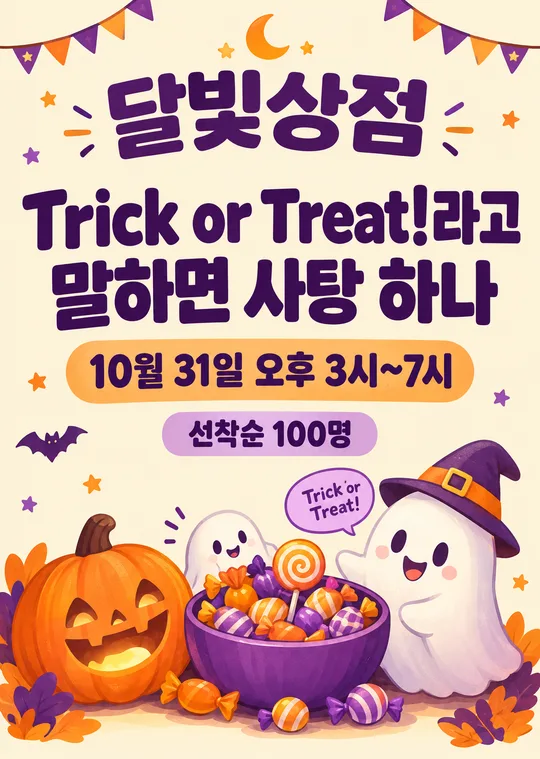
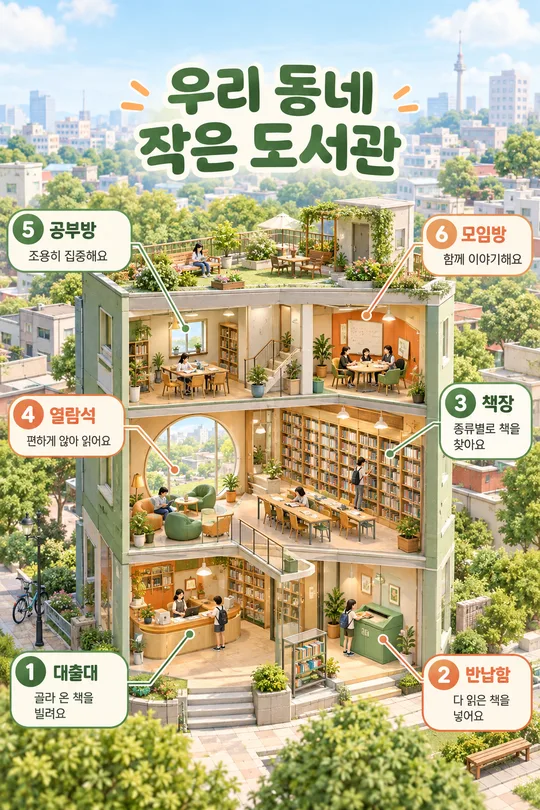
- 4そのまま送ると、サムネイルの例のような画像になります
- 5カードに合う実際の写真を一緒に入れると反映されます。背景カードなら背景の写真、人物・料理カードならその写真 任意
プロンプト全文を見る 2,601文字
Generate this image now. Draw it directly; do not explain or ask questions.
出力サイズは2480×3508ピクセル、A4縦、300dpiの印刷用ポスターにしてください。
Create one finished Japanese isometric shop wayfinding poster for 【店名】, a 【業種】. Heading exactly 【店名】 and subtitle exactly 【階・エリア】. Use a richly detailed architectural dollhouse cutaway, fixed 30-degree isometric view, roof removed and front walls cut low. One coherent connected shop, never an exploded diagram or collage. Fill the canvas with the architecture, forecourt and clear labels; full-bleed warm ivory background. Leave upper 12% without text, only atmospheric background. Heading entirely within 14–22% of height. Building and forecourt fill 27–100% and 96% of width, extend foreground paving to bottom edge. ALL facility labels entirely between 26% and 82% of height, including entrance and parking callouts; lower 15% has paving/plants only. No text below 83%. No mockup, page border, watermark or promotional badge. High-end editorial 3D illustration with realistic miniature wood, tile, glass, upholstery, plants, recessed lights, crisp edges and soft ambient shadows. Accent 【アクセント色】; charcoal readable type. Furnish plausibly for the business without inventing extra rooms or facilities.
Use these verified spatial instructions verbatim to determine geometry: 【配置説明】. Positions mean viewer-left/right in the rendered view. Keep doors, counters, seats and connected open walkways physically usable. Show only these facilities with exact labels: 【表示する施設】. Place each label once in a large readable horizontal callout outside the walls, a fine leader ending at its exact facility, no crossed leaders, no duplicate icons. Fixed subtitle is the supplied floor/zone, not an invented slogan. Do not print spatial instructions, business type or color name. No other text. Do not invent capacities, distances, facilities, free parking, accessibility, evacuation certification or navigation claims. If a facility is absent from the requested list, omit its label and specific facility. Blank color defaults to teal. No photos needed; ignore any incidental attachment. This is a conceptual visitor map, not a measured floor plan or emergency evacuation plan. Check every Japanese character and every leader target before returning one image.

[Final output format]
出力サイズは2480×3508ピクセル、A4縦、300dpiの印刷用ポスターにしてください。
This selected output format takes priority over any fixed canvas size or aspect ratio elsewhere in this template. Adapt the composition, text zones and margins to the selected canvas without stretching or cropping essential content. Device safe areas apply only when a device is selected. Never print these format instructions on the image.
結果はどうでしたか?
こちらのカードも人気です
使い方・よくある質問
入口や店内の壁、店舗のオンライン写真、SNSの案内に使う立体マップです。屋根を外した精密なミニチュアとして、ひとつの階またはつながった店内とテラスを紹介します。工事用の寸法図や非常時の避難図ではありません。
最初の5項目は必須です。店名は看板どおり、業種は実際の営業内容、階・エリアは案内したい範囲を記入します。表示する施設は実在するものだけを中点で区切ります。駐車場がなければ施設一覧から外してください。配置説明では見る人を基準に左・右・手前・奥を使い、各施設の位置と入口から歩く通路を説明します。アクセント色は案内線と家具の一部に反映し、空欄なら青緑になります。画像に表示する文字は店名、階・エリア、施設名だけです。長い配置説明は印字しません。
完成したプロンプトを画像AIに一度貼り付けると、案内図1枚を依頼できます。写真の添付は不要です。家具や装飾は生成ごとに変わるので、掲示前に実際の店舗と照合してください。文字を一字ずつ読み、案内線の先端が目的の施設を指しているか、入口からレジやトイレまで通れるかを確認します。階と駐車場の位置にも注意し、試し刷りで文字の読みやすさを確かめます。
修正は「トイレの案内線だけを奥右の独立した部屋のドアに移して。ほかの文字と配置は維持して」のように一か所ずつ伝えます。配置が何度もずれる場合は説明を短く明確にして再生成します。駐車場がない場合は施設一覧から外し、配置説明にも駐車場なしと書きます。複数階を詰め込まず、案内したいひとつの階を選んでください。収容人数、距離、バリアフリー認証などは推測しません。外部サービスの料金と利用条件はそのサービスで確認してください。