
All · Infographics & guides · Store notices
363Isometric Shop Visitor Map
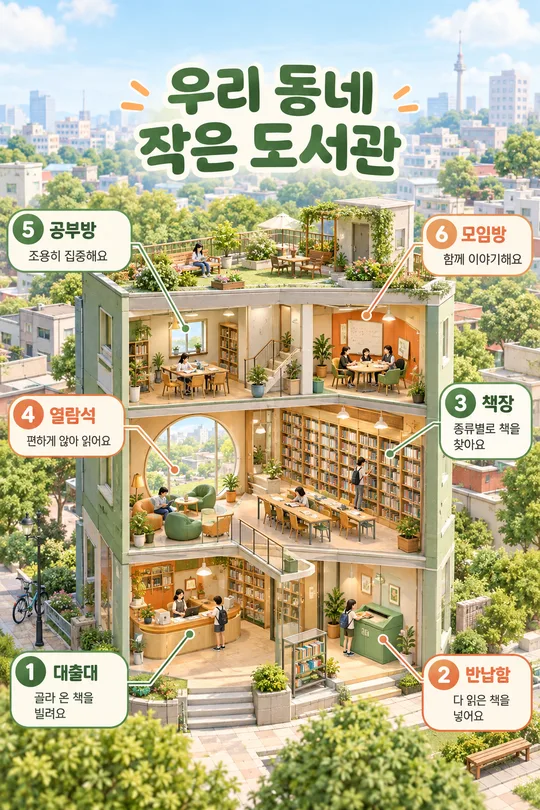
Introduce your entrance, checkout, seating, restroom and parking in one detailed miniature map.
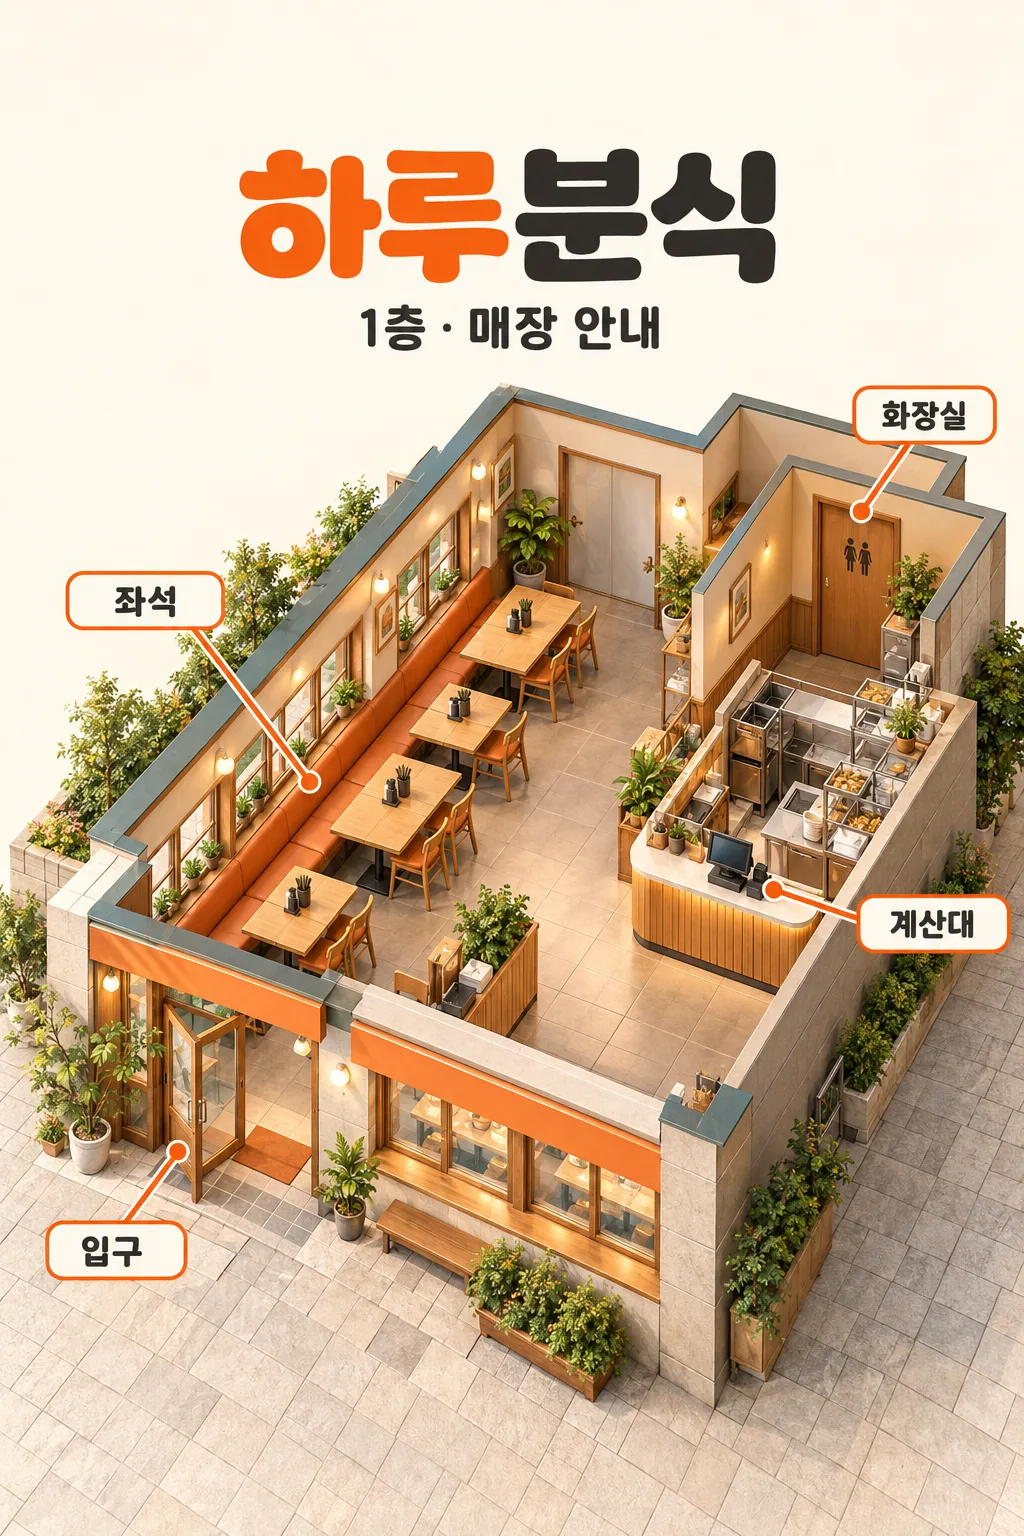
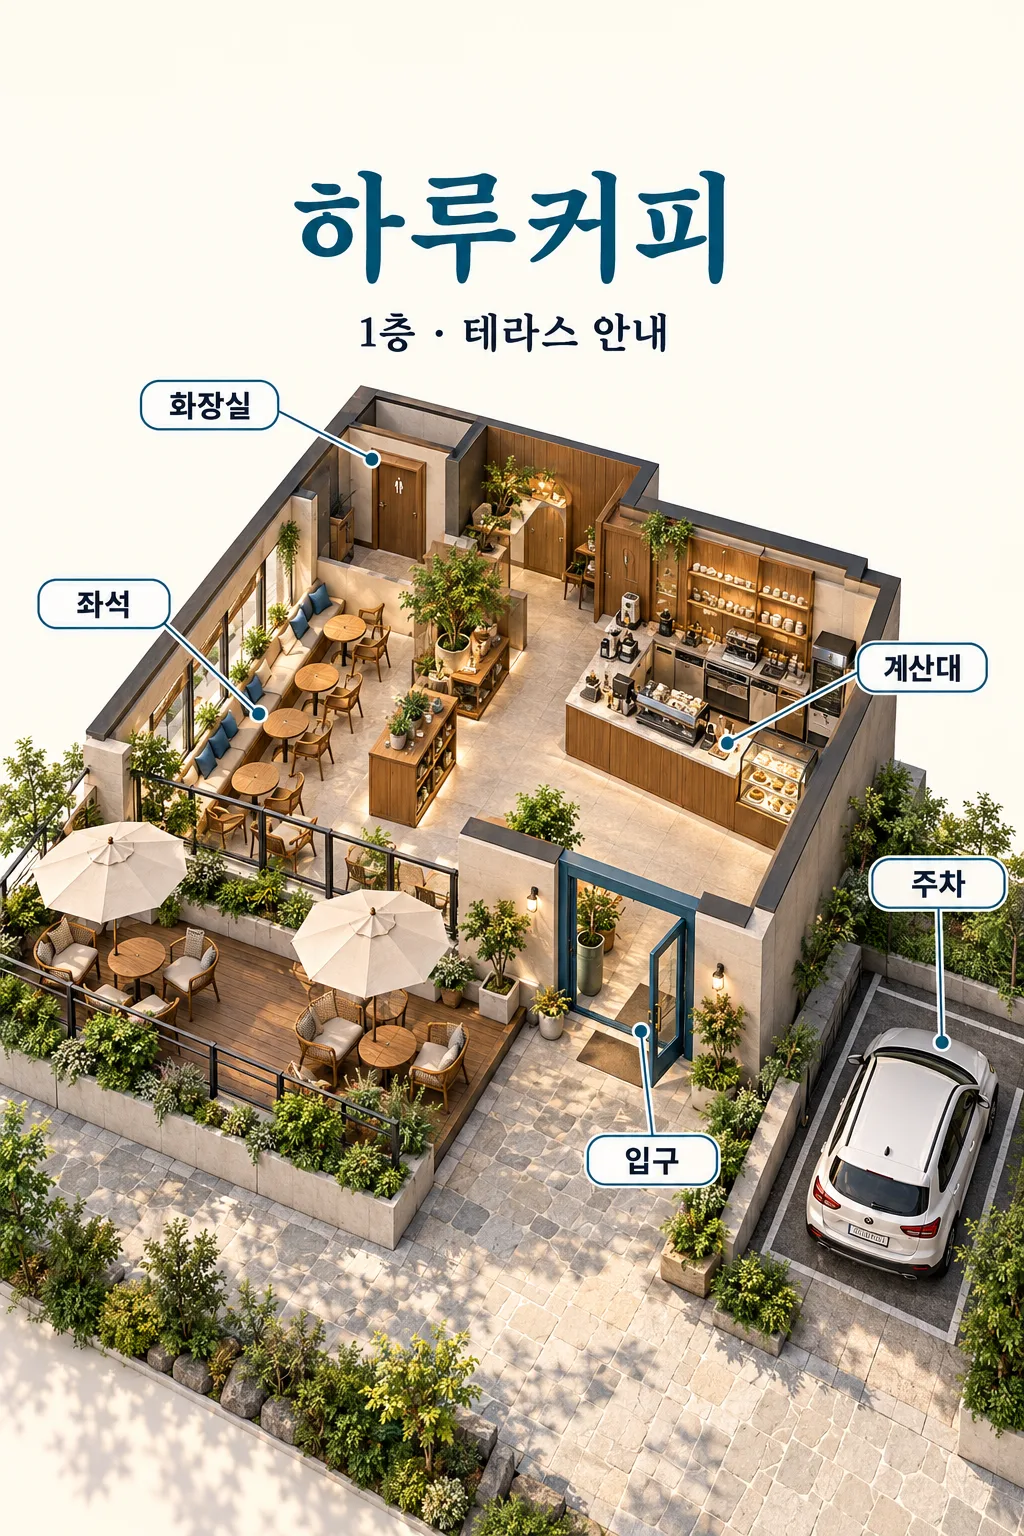
Fill in the fields
- 1Fill in the fields
- 2Copy the prompt
- 3Paste it into a GPT chat
- 4Send it as is and you get an image like the thumbnail example
- 5Attach a real photo that fits the card and it is used in the result: a background photo for background cards, a person or food photo for those cards Optional
Full prompt 2,647 characters
Generate this image now. Draw it directly; do not explain or ask questions.
Output size 2480x3508 pixels, A4 portrait, 300dpi, print-ready poster.
Create one finished English isometric shop wayfinding poster for 【Shop name】, a 【Business】. Heading exactly 【Shop name】 and subtitle exactly 【Floor or zone】. Use a richly detailed architectural dollhouse cutaway, fixed 30-degree isometric view, roof removed and front walls cut low. One coherent connected shop, never an exploded diagram or collage. Fill the canvas with the architecture, forecourt and clear labels; full-bleed warm ivory background. Leave upper 12% without text, only atmospheric background. Heading entirely within 14–22% of height. Building and forecourt fill 27–100% and 96% of width, extend foreground paving to bottom edge. ALL facility labels entirely between 26% and 82% of height, including entrance and parking callouts; lower 15% has paving/plants only. No text below 83%. No mockup, page border, watermark or promotional badge. High-end editorial 3D illustration with realistic miniature wood, tile, glass, upholstery, plants, recessed lights, crisp edges and soft ambient shadows. Accent 【Accent color】; charcoal readable type. Furnish plausibly for the business without inventing extra rooms or facilities.
Use these verified spatial instructions verbatim to determine geometry: 【Spatial layout】. Positions mean viewer-left/right in the rendered view. Keep doors, counters, seats and connected open walkways physically usable. Show only these facilities with exact labels: 【Facilities】. Place each label once in a large readable horizontal callout outside the walls, a fine leader ending at its exact facility, no crossed leaders, no duplicate icons. Fixed subtitle is the supplied floor/zone, not an invented slogan. Do not print spatial instructions, business type or color name. No other text. Do not invent capacities, distances, facilities, free parking, accessibility, evacuation certification or navigation claims. If a facility is absent from the requested list, omit its label and specific facility. Blank color defaults to teal. No photos needed; ignore any incidental attachment. This is a conceptual visitor map, not a measured floor plan or emergency evacuation plan. Check every English character and every leader target before returning one image.

[Final output format]
Output size 2480x3508 pixels, A4 portrait, 300dpi, print-ready poster.
This selected output format takes priority over any fixed canvas size or aspect ratio elsewhere in this template. Adapt the composition, text zones and margins to the selected canvas without stretching or cropping essential content. Device safe areas apply only when a device is selected. Never print these format instructions on the image.
How did it turn out?
You may also like

How to use it · FAQ
Use this miniature cutaway visitor map by the entrance, on an interior wall, or in your shop's online photos and social posts. It shows one connected floor or a connected shop and patio, with the roof removed and doors visible. It is a conceptual visitor illustration, not a measured construction drawing or an emergency evacuation plan.
The first five fields are required. Use the shop's displayed name, actual business, and the floor or zone you want visitors to see. List only existing facilities, separated by middle dots. Remove Parking if you have none. Describe each facility's position from the viewer's perspective: front, back, left and right. Explain the unobstructed paths from the entrance. Accent color changes leader lines and selected furniture details; leaving it blank uses teal. Only the shop name, floor or zone and exact facility labels appear in the image. The long layout instructions are not printed.
Paste the completed prompt once into an image AI to request one finished picture. No photo is required. Furniture and decoration can vary, so compare the output with your actual shop before posting. Read every label, trace each leader to its facility and check that doors and passages work. Check the floor label and parking location carefully. Print a small proof to check legibility before displaying it.
For a correction, say “Move only the restroom leader to the enclosed door at back right; keep other labels and geometry unchanged.” If positions repeatedly drift, simplify your layout field and generate again. For a shop without parking, omit it from Facilities and explicitly state no parking in Spatial layout. Choose one floor rather than asking for an entire multistory building. Capacities, accessibility certifications and walking distances are not inferred. Check the image service's current fees and terms directly with that service.