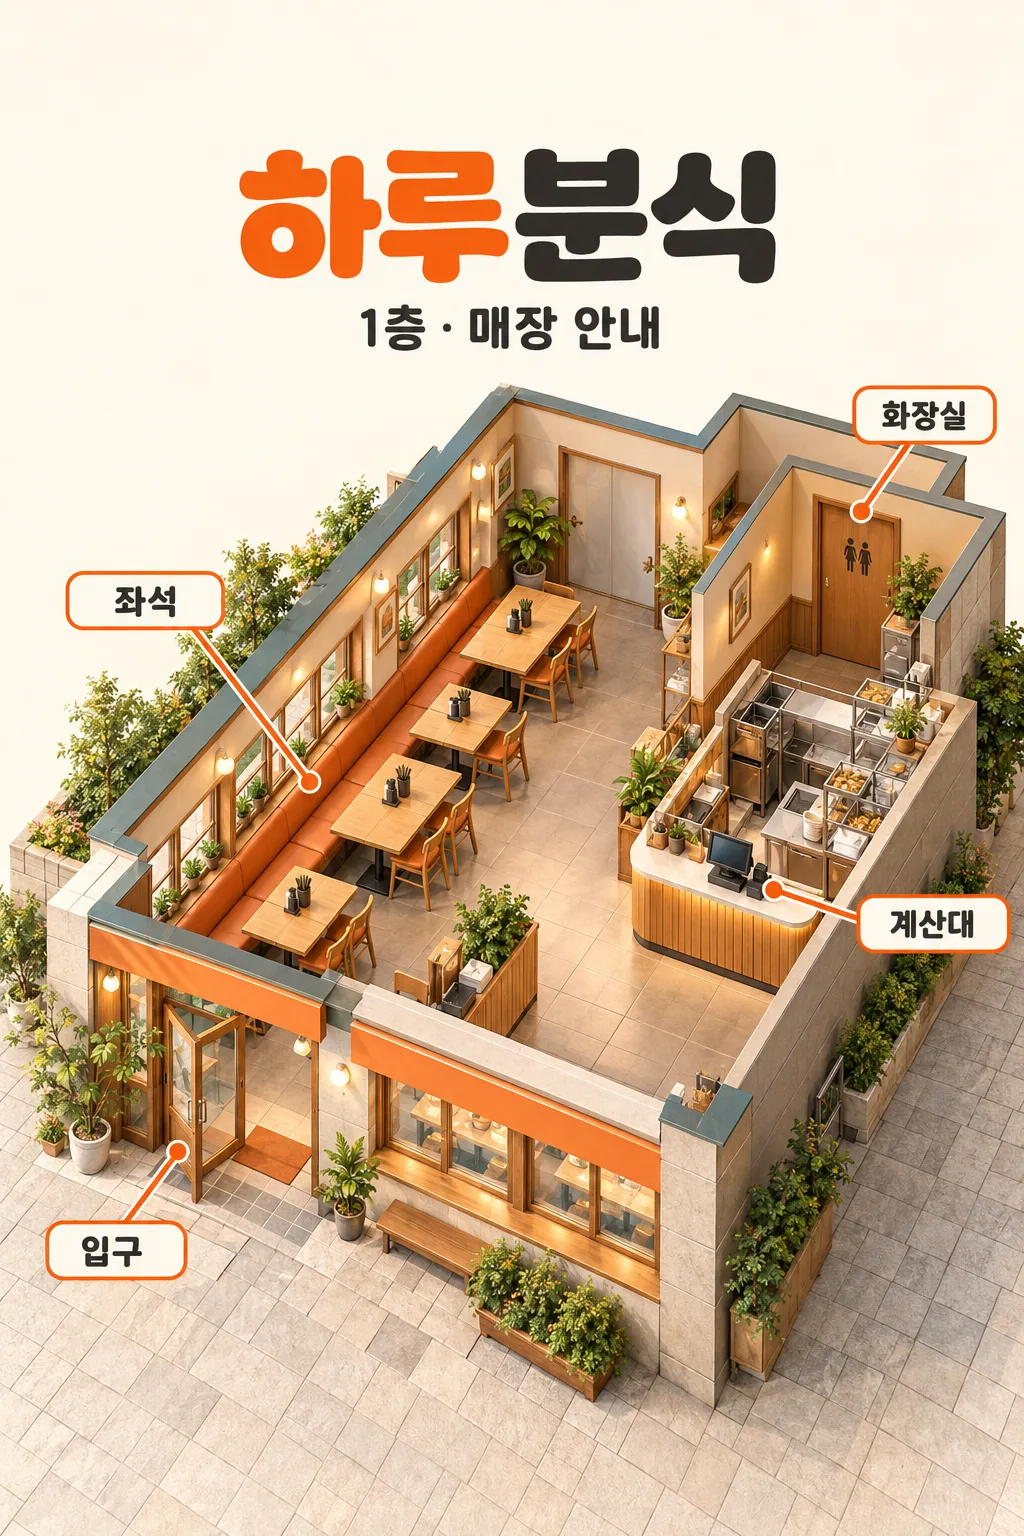
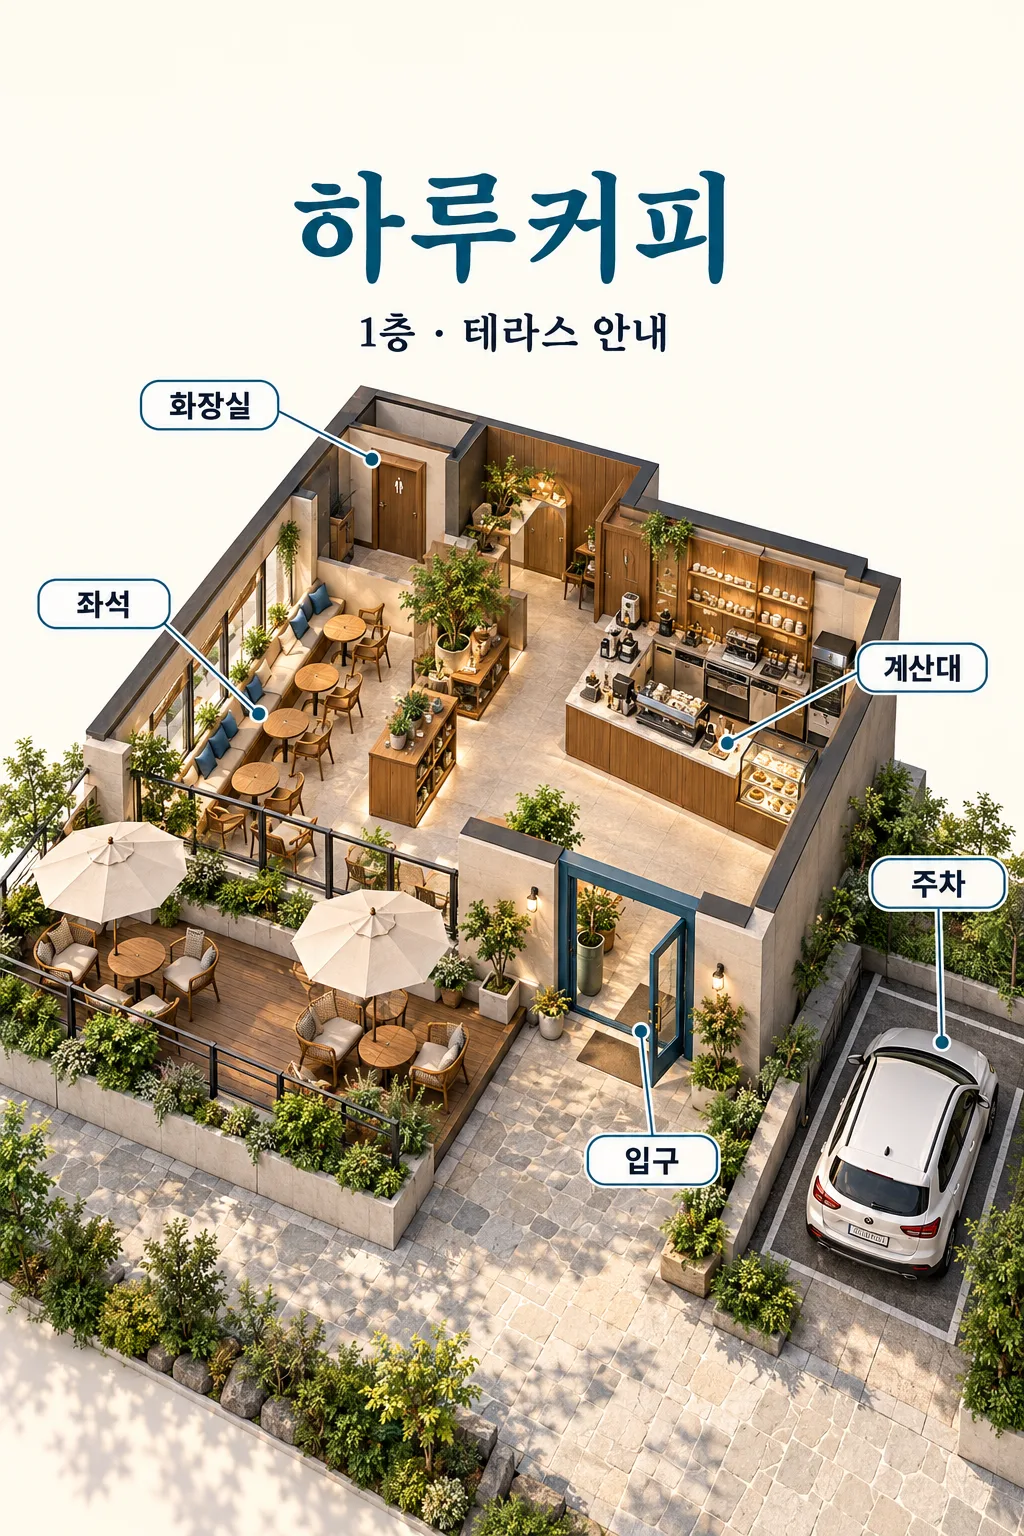
칸 채우기
- 1칸을 채워요
- 2복사 버튼을 눌러요
- 3GPT 채팅창에 붙여넣어요
- 4그대로 보내면 썸네일 예시처럼 나와요
- 5카드에 맞는 실제 사진을 같이 넣으면 그 사진이 반영돼요 — 배경 카드는 배경 사진, 인물 · 음식 카드는 그 사진 선택
프롬프트 원문 보기 2,596자
Generate this image now. Draw it directly; do not explain or ask questions.
Output size 2480x3508 pixels, A4 portrait, 300dpi, print-ready poster.
Create one finished Korean isometric shop wayfinding poster for 【가게 이름】, a 【업종】. Heading exactly 【가게 이름】 and subtitle exactly 【층·구역】. Use a richly detailed architectural dollhouse cutaway, fixed 30-degree isometric view, roof removed and front walls cut low. One coherent connected shop, never an exploded diagram or collage. Fill the canvas with the architecture, forecourt and clear labels; full-bleed warm ivory background. Leave upper 12% without text, only atmospheric background. Heading entirely within 14–22% of height. Building and forecourt fill 27–100% and 96% of width, extend foreground paving to bottom edge. ALL facility labels entirely between 26% and 82% of height, including entrance and parking callouts; lower 15% has paving/plants only. No text below 83%. No mockup, page border, watermark or promotional badge. High-end editorial 3D illustration with realistic miniature wood, tile, glass, upholstery, plants, recessed lights, crisp edges and soft ambient shadows. Accent 【강조 색】; charcoal readable type. Furnish plausibly for the business without inventing extra rooms or facilities.
Use these verified spatial instructions verbatim to determine geometry: 【배치 설명】. Positions mean viewer-left/right in the rendered view. Keep doors, counters, seats and connected open walkways physically usable. Show only these facilities with exact labels: 【표시할 곳】. Place each label once in a large readable horizontal callout outside the walls, a fine leader ending at its exact facility, no crossed leaders, no duplicate icons. Fixed subtitle is the supplied floor/zone, not an invented slogan. Do not print spatial instructions, business type or color name. No other text. Do not invent capacities, distances, facilities, free parking, accessibility, evacuation certification or navigation claims. If a facility is absent from the requested list, omit its label and specific facility. Blank color defaults to teal. No photos needed; ignore any incidental attachment. This is a conceptual visitor map, not a measured floor plan or emergency evacuation plan. Check every Korean character and every leader target before returning one image.

[Final output format]
Output size 2480x3508 pixels, A4 portrait, 300dpi, print-ready poster.
This selected output format takes priority over any fixed canvas size or aspect ratio elsewhere in this template. Adapt the composition, text zones and margins to the selected canvas without stretching or cropping essential content. Device safe areas apply only when a device is selected. Never print these format instructions on the image.
결과 어땠어요?
이 카드도 많이 사용해요
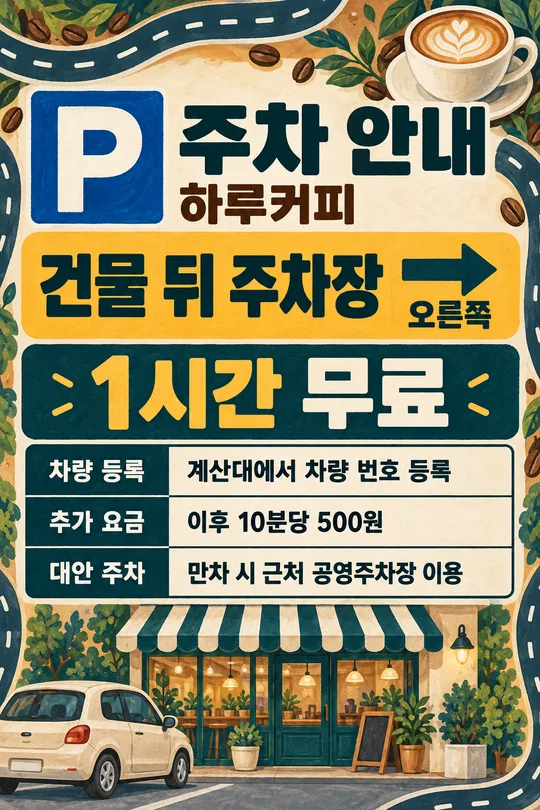
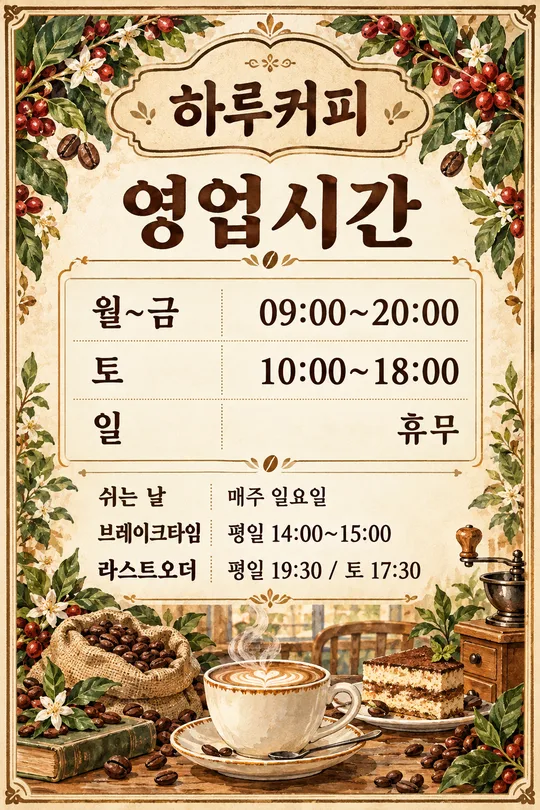
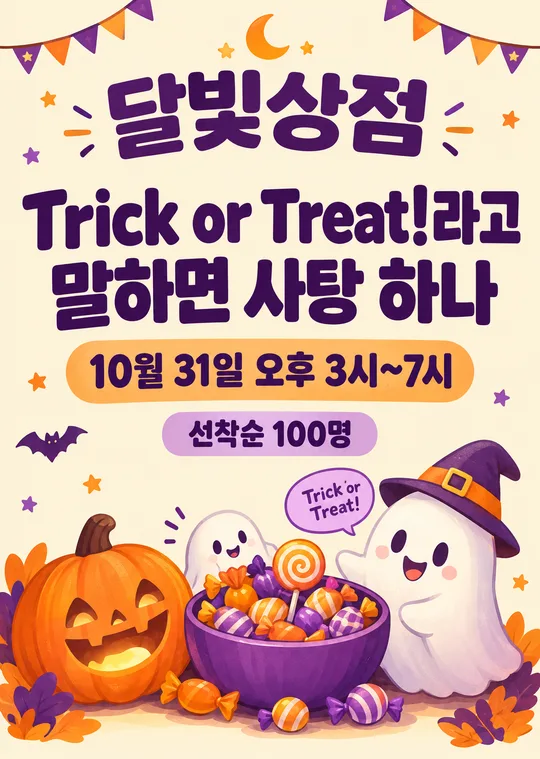
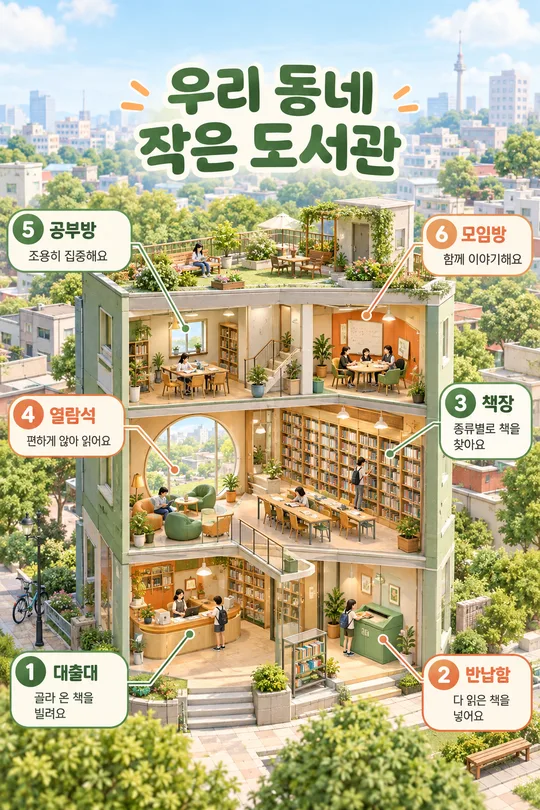
쓰는 법 · 자주 묻는 것
이런 때 쓰세요
입구에서 계산대를 찾거나 자리에 앉은 뒤 화장실 위치를 묻는 손님을 위한 입체 안내도예요. 카페·분식집·미용실처럼 작은 매장의 실내와 앞마당을 한 장의 지붕 없는 모형으로 보여 줍니다. 매장 벽과 입구에 붙이고, 네이버 플레이스 사진이나 가게 SNS 공지에도 올릴 수 있어요. 실제 치수를 표시하는 설계도나 비상 대피도 대신 손님에게 공간을 소개하는 그림입니다.
칸에 넣을 값
꼭 칸은 5개예요. 가게 이름은 간판 표기 그대로, 업종은 실제 업종, 층·구역은 손님에게 보여 줄 범위로 적으세요. 표시할 곳은 실제 있는 시설만 가운데 점으로 구분해 적습니다. 주차가 없으면 목록에서 주차를 빼세요. 배치 설명에는 그림을 보는 사람 기준으로 왼쪽·오른쪽·앞·뒤를 적고 입구부터 이동하는 통로까지 설명합니다. 예를 들어 “입구 앞쪽 왼쪽, 계산대 오른쪽 벽, 화장실 뒤쪽 오른쪽, 주차 없음”처럼 써요. 그림에 들어갈 위치를 모두 설명해야 합니다. 강조 색은 안내선·포인트 가구 색에 반영되며 비우면 청록을 씁니다. 이름·층 표기·시설명만 그림에 나오고 긴 배치 설명은 출력되지 않아요.
만드는 법과 확인
칸을 채운 뒤 복사한 프롬프트를 그림 AI에 한 번 붙여 넣으면 안내도 한 장을 요청합니다. 사진 첨부는 필요 없어요. 예시와 같은 입체 그림체로 만들지만 가구 개수와 장식은 매번 달라질 수 있습니다. 결과를 실제 매장과 대조하여 입구가 열려 있는지, 계산대와 화장실까지 길이 막히지 않는지, 시설 안내선 끝이 정확한 곳을 가리키는지 확인하세요. 층·구역과 가게 이름은 한 글자씩 읽고, 주차 없는 매장에 주차 그림이 생기면 사용 전에 다시 생성하세요. 출력 전 시험 인쇄로 글자 크기를 확인합니다.
틀린 곳 고치는 법
같은 대화에서 “화장실 안내선 끝을 뒤쪽 오른쪽 문으로 옮겨 줘. 다른 글자와 배치는 유지해 줘”처럼 한 곳씩 고치세요. 위치가 계속 달라지면 배치 설명을 짧고 명확하게 고쳐 새 프롬프트로 다시 만듭니다.
자주 묻는 것
- 여러 층을 넣어도 되나요? 이 카드는 하나의 연결된 공간을 소개합니다. 한 층이나 연결된 매장·테라스 구역을 골라 주세요.
- 주차가 없어도 되나요? 표시할 곳에서 주차를 빼고 배치 설명에 주차 없음이라고 적으면 주차 시설과 라벨을 제외합니다.
- 정확한 도면이 되나요? 치수나 수용 인원을 산출하지 않습니다. 실제 시설 배치는 사장님이 확인하고, 공사·안전 문서에는 별도 검증된 도면을 쓰세요.
- 외부 서비스 이용료가 있나요? 이미지 생성 서비스의 요금과 이용 조건은 해당 서비스에서 확인하세요.